Better Together Builders planning guide · Preview edition · November 2026
Compare the property consequences
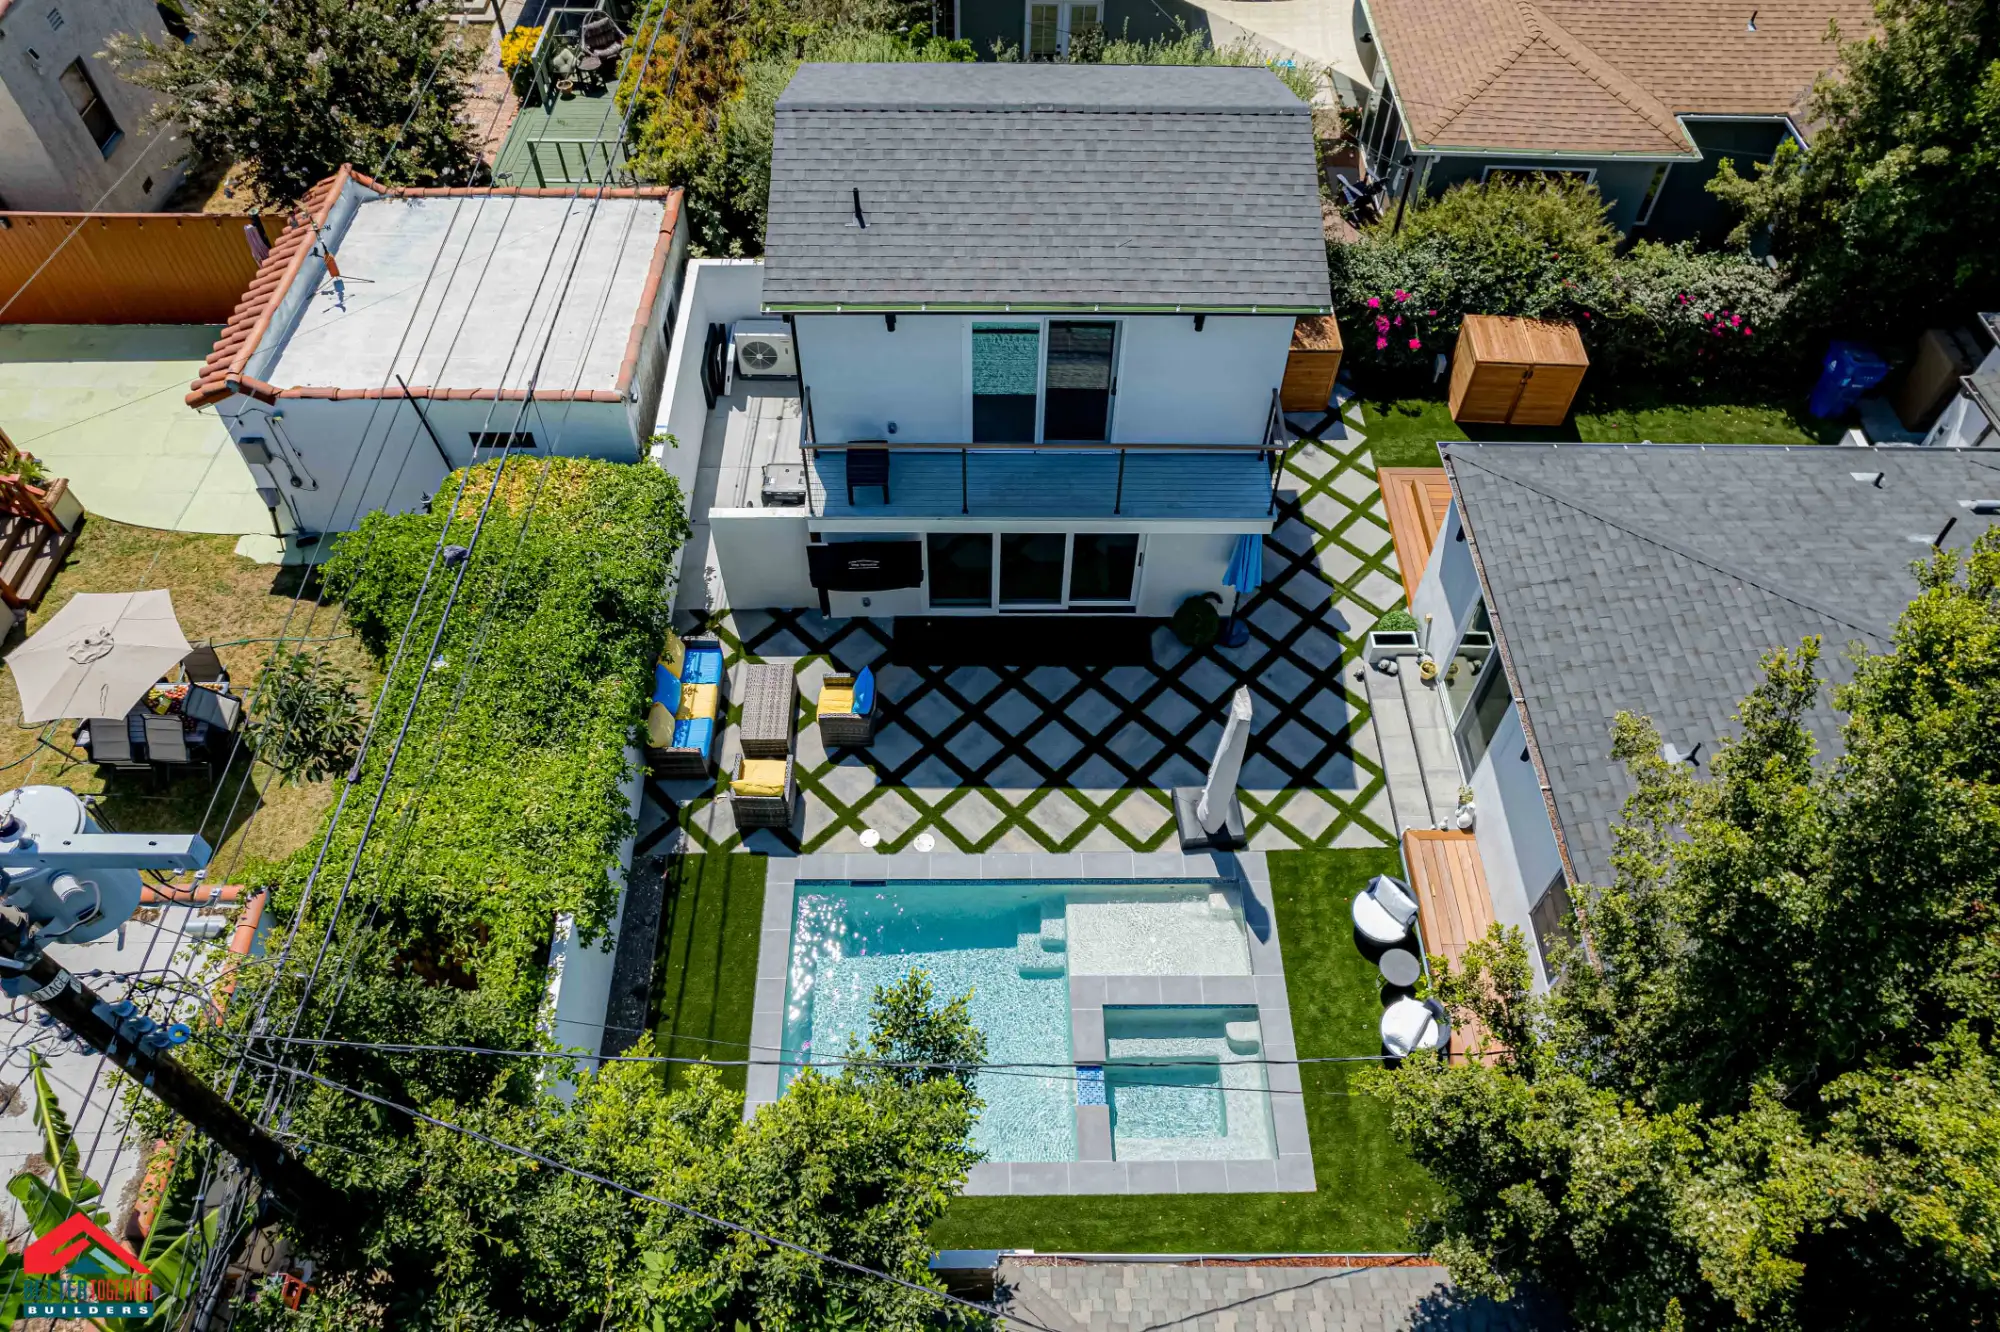
A detached unit may create separation but use outdoor space. An attached ADU connects to the existing home. A garage conversion reuses an enclosure while changing its current storage or parking use. None is automatically the best fit or lowest-cost option.
Questions for each option
- Detached
- Where does it sit, how is it reached, and where do utilities run?
- Attached
- How does the connection affect the existing structure, privacy and circulation?
- Garage conversion
- What is the condition of the existing enclosure, and what replaces its current use?
Draw more than the unit
Mark the main home, outdoor areas to retain, access routes, existing utility information and potential construction staging. Consider how occupants reach the unit and how windows relate to the main home. Keep property constraints visible while comparing floor plans.
Separate observations from investigations
Photographs and an initial visit can identify questions, but they do not replace a survey, structural review or utility assessment where those are needed. Record the information still required before committing to a format.
Confirm the jurisdiction and next step
Review the current requirements with the permitting authority for the parcel. A neighboring project or a standard plan does not establish approval for your site. Bring the address, intended use and available records to the first project conversation.
Official planning resources
City of Los Angeles construction processZoning and parcel information: ZIMASFind the resources for your locationDiscuss this with Better Together Builders.
Bring the checklist, your address and the decisions you want help resolving.
Request a consultation