Layout
Fixture positions, door clearance, storage and intended accessibility needs.

Services / Bathroom remodeling
Compare a finish update with a layout change before committing to tile, fixtures and a vanity.
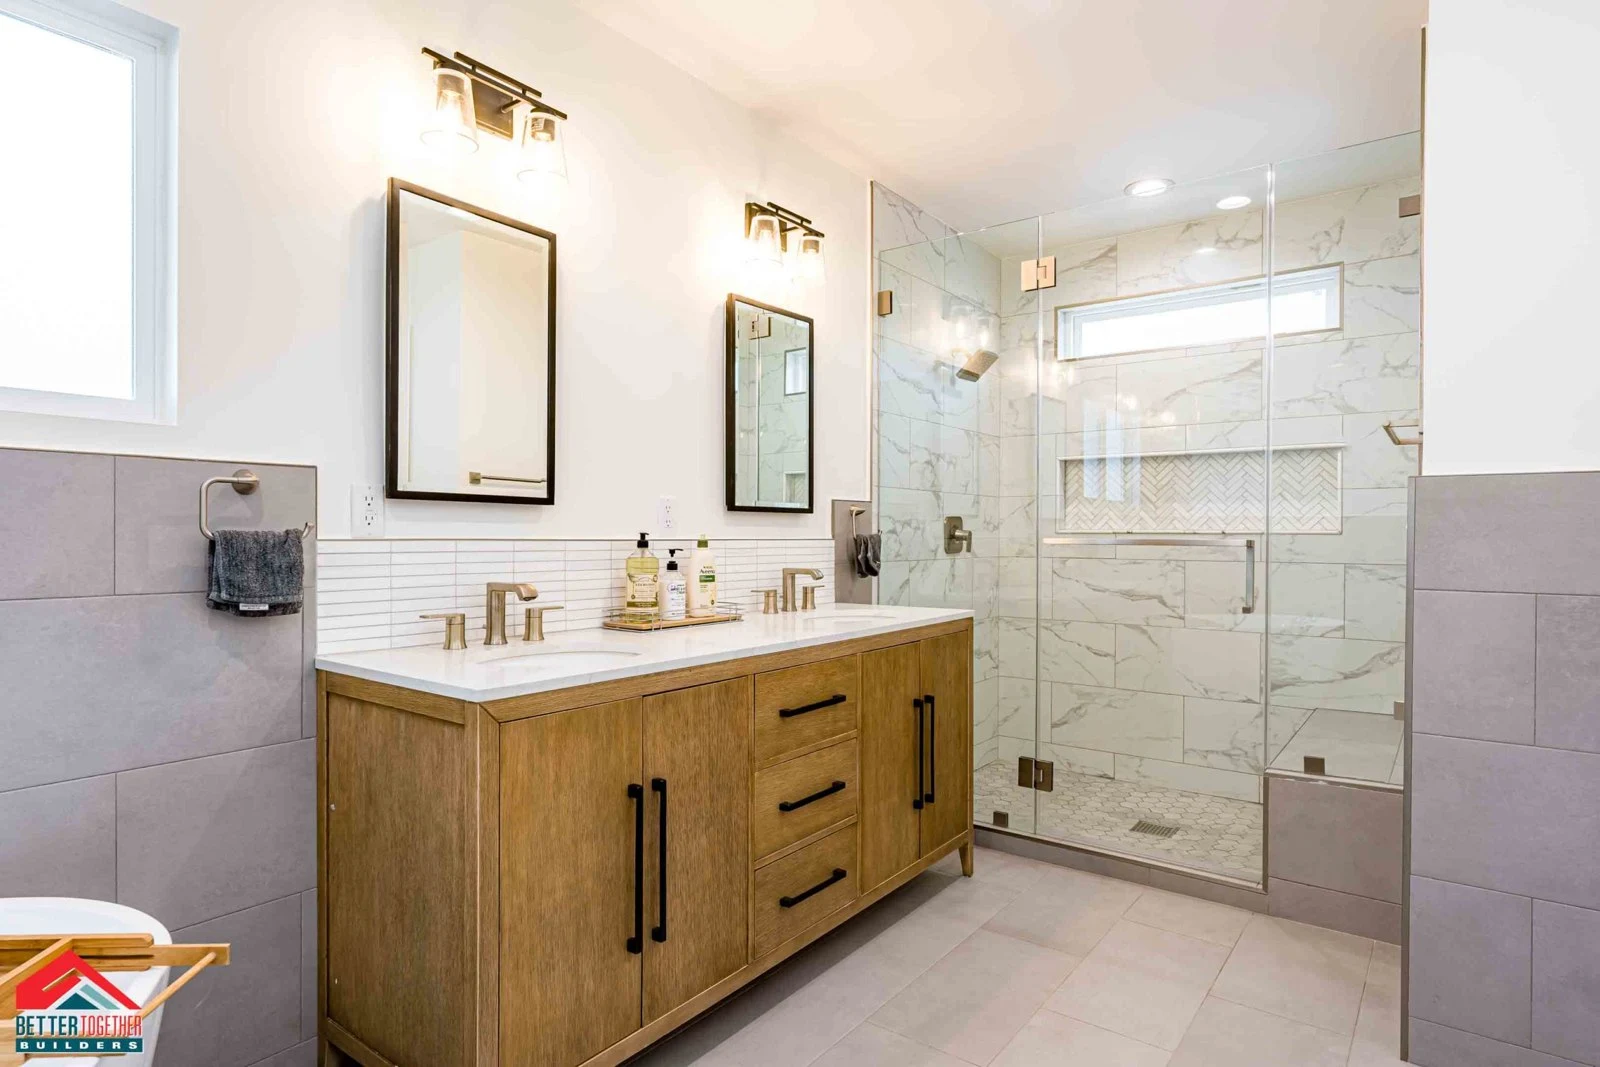
Bathroom in a whole-home renovation · Arcadia
Planning your bathroom remodeling
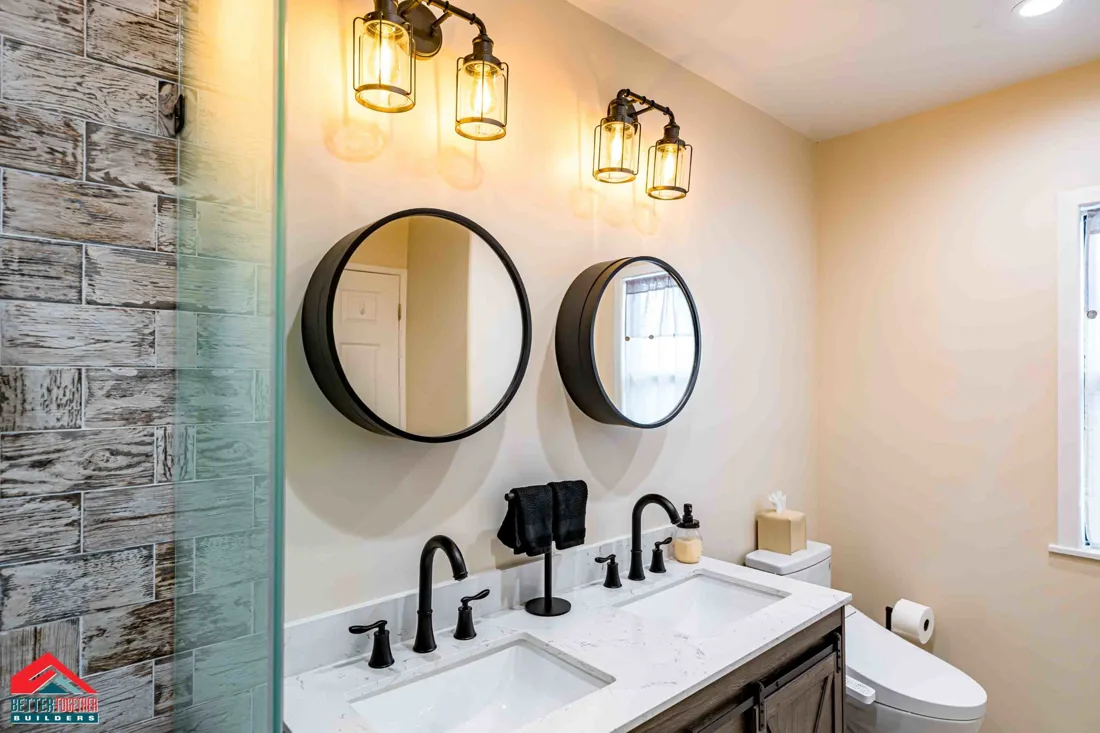
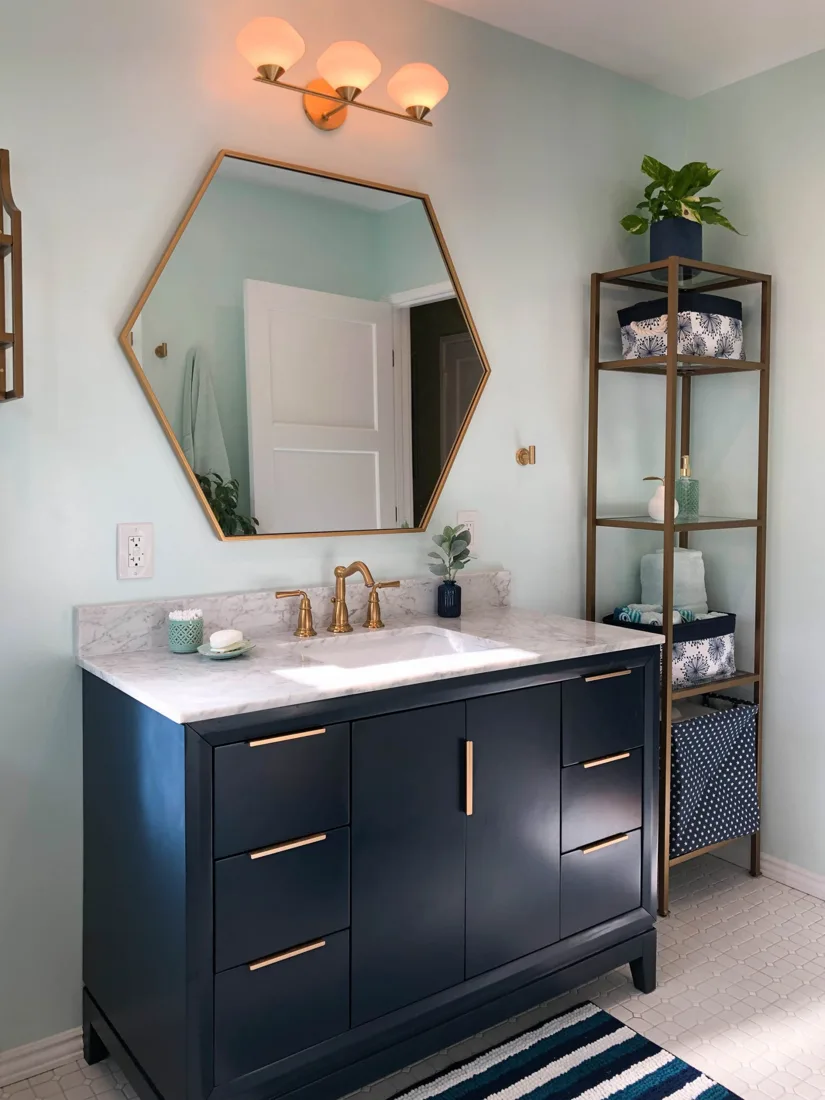
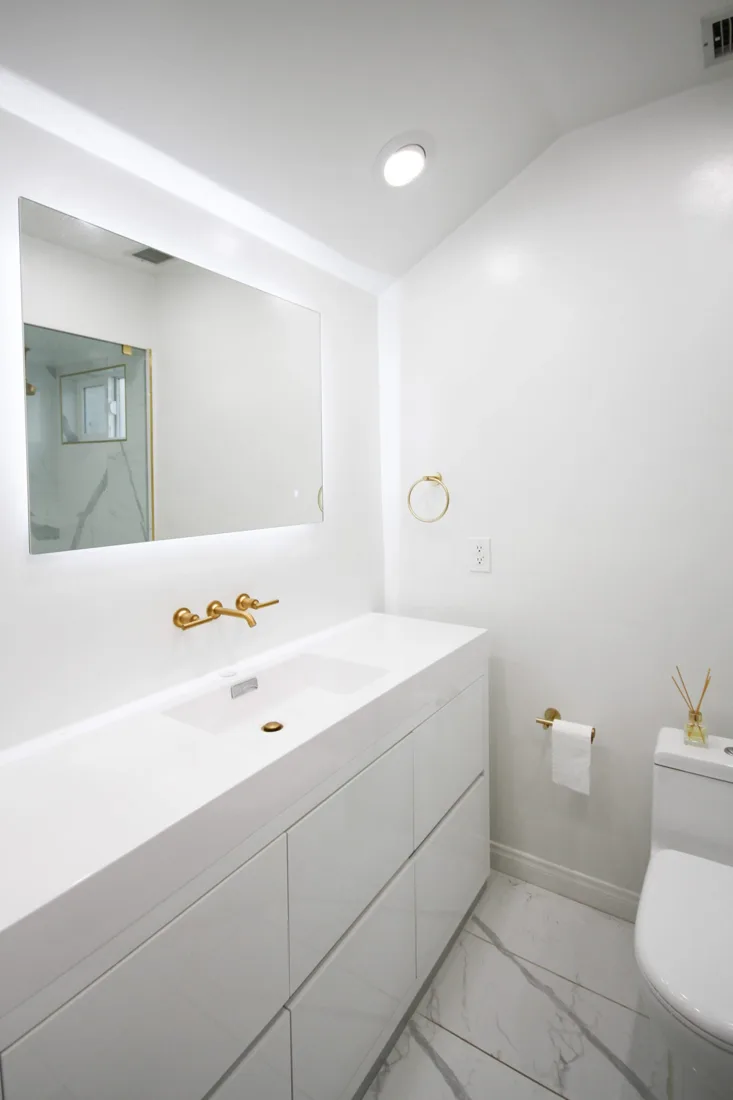
Replacing a vanity is a different scope from moving the sink. Lighting, storage, circulation and shower construction should be defined alongside the finishes so the estimate describes the work behind the tile as well as the room you will see.
Fixture positions, door clearance, storage and intended accessibility needs.
Shower or tub scope, waterproofing, ventilation, plumbing and lighting.
Tile, fixtures and vanity dimensions, plus bathroom availability during construction.
Our work
Planning guides
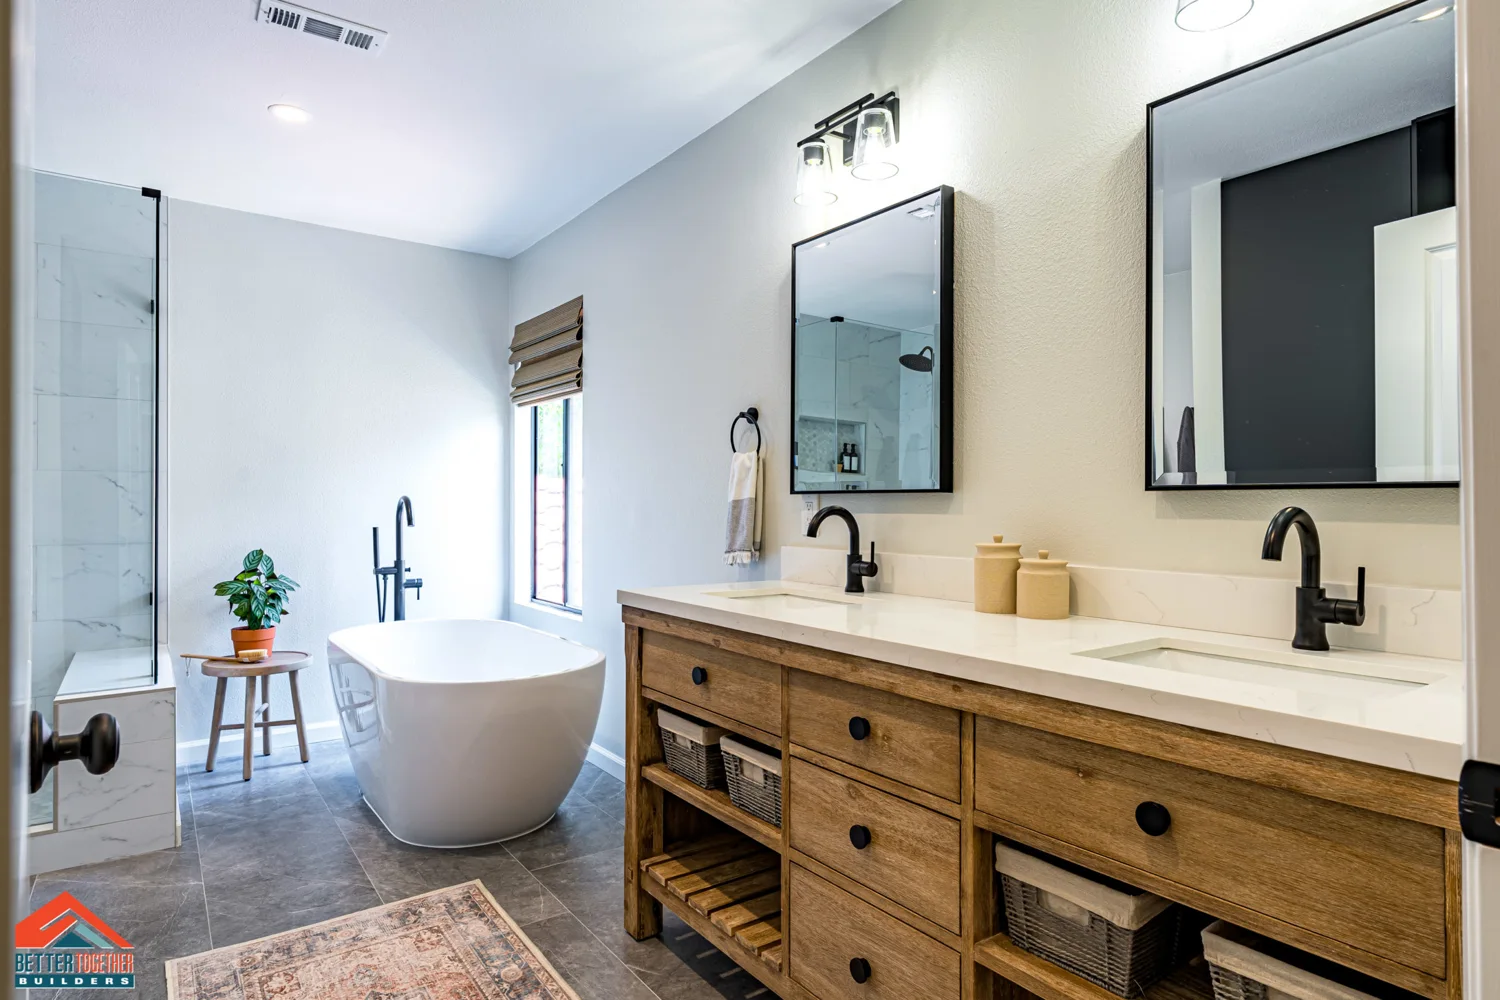
Separate a vanity-and-tile update from plumbing relocation, lighting and shower work.
Read guideQuestions & answers
Talk with Better Together Builders
Share your address, scope and any plans you already have.